
Sold: Jan 13, 2025




Address
77 S Evergreen Avenue # 1305, Arlington Heights, IL
Price
$ 590,000
Property Attributes
- MLS#12219161
- TypeCondos
- Listing Status Closed
- CountyCOOK
- CityArlington Heights
- AreaArlington Heights
- NeighborhoodArlington Town Square
- Zip60005
- StyleCondo
- Year Built2000
- Taxes$ 12962
- Price$ 590,000
- Bedrooms3
- Full Bathrooms2
- Half Bathrooms1
- Sqr Footage2094
Data Source:
Midwest Real Estate Data (MRED)
Property Description
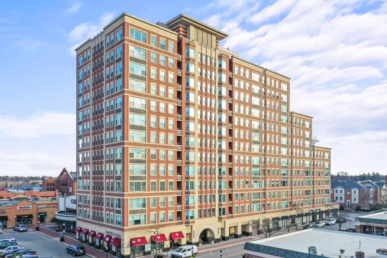
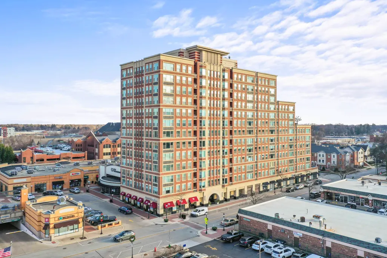
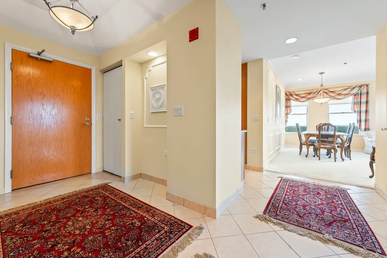
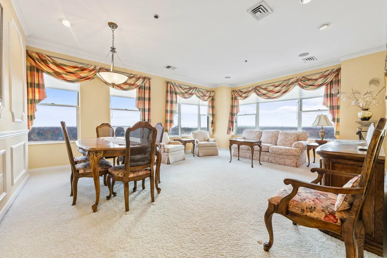
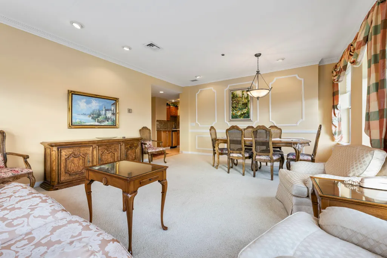
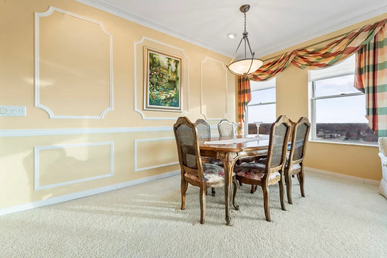
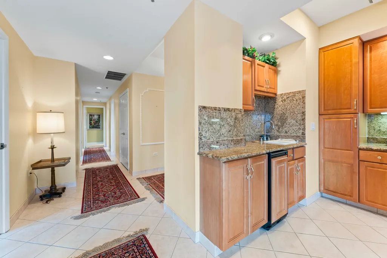
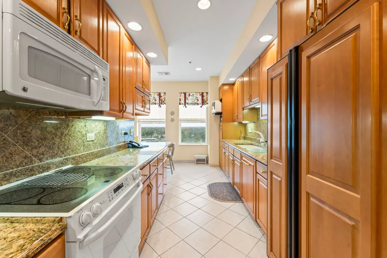
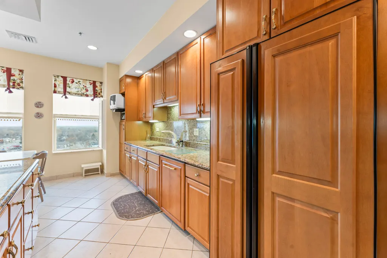
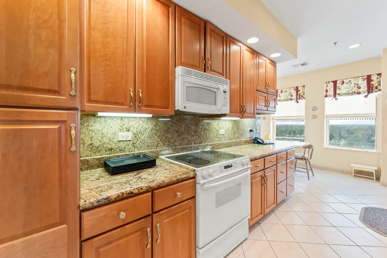
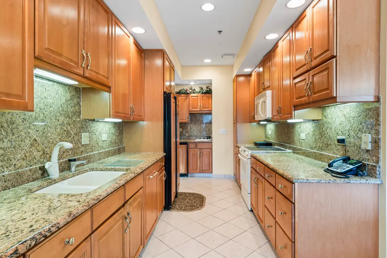
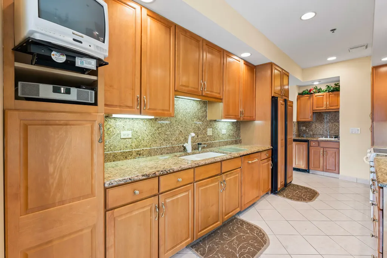
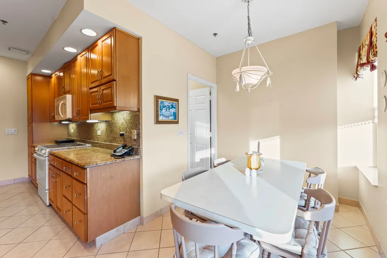
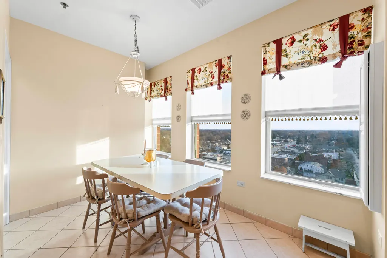
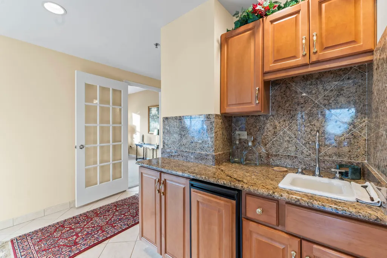
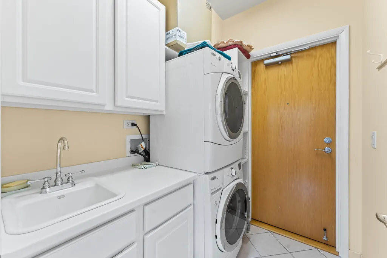
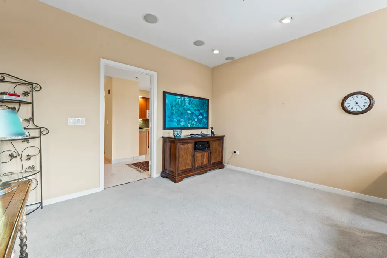
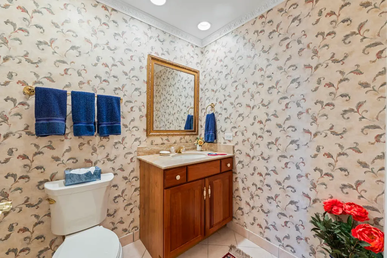
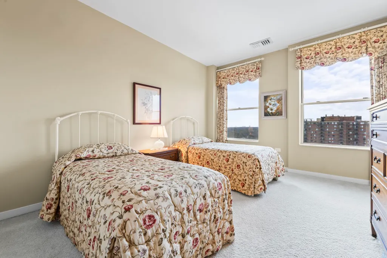
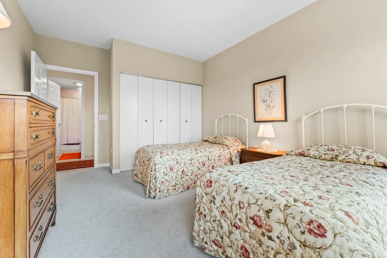
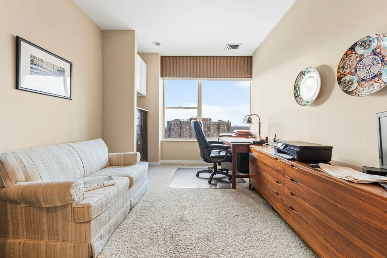
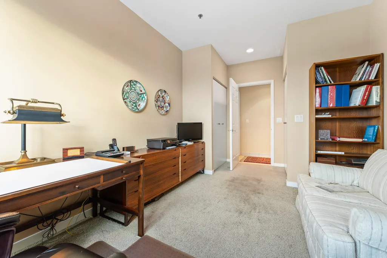
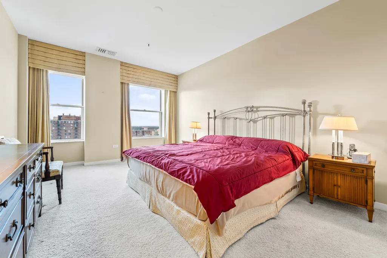
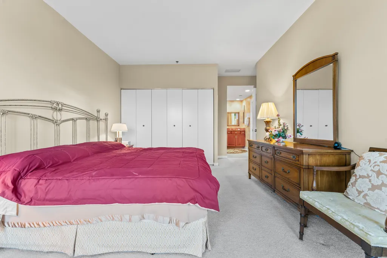
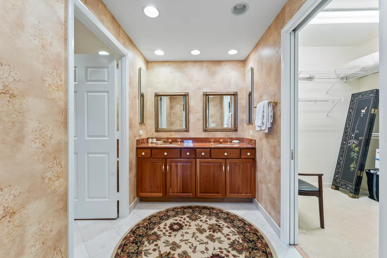
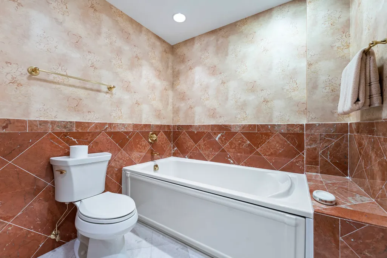
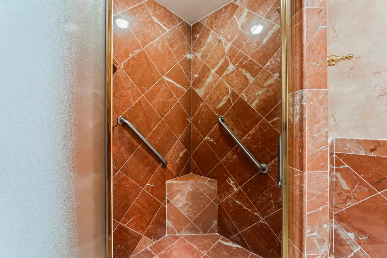
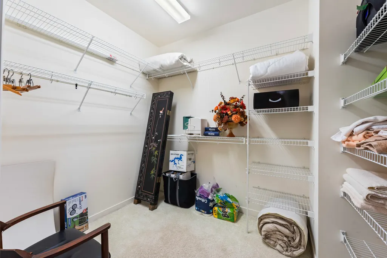
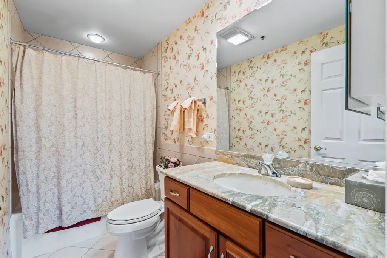
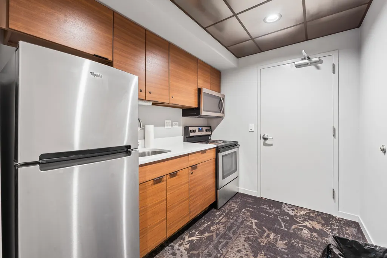
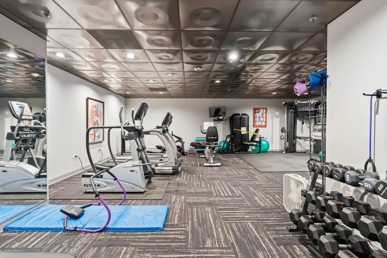
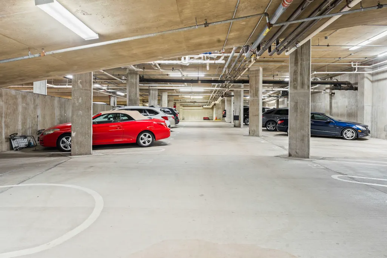
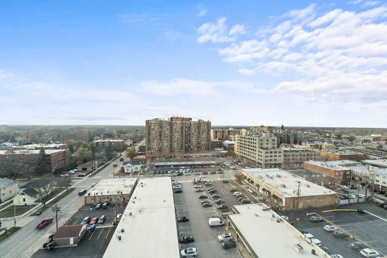
Spacious and bright top floor unit in the prestigious Arlington Town Square premier high-rise building in the heart of downtown Arlington Hts. This custom (original owner worked with building architect to modify unit to his liking during build out) 3 bedroom plus den, 2 1/2 bath with over 2000 square foot unit has so much to offer, from it's grand foyer, large eat in kitchen with an abundance of 42"-inch cabinets and wet bar, sunny living room and dining combo with wall-to-wall windows, den for relaxing or home office, spacious unique floor plan, walk in master closet with large master bath and jetted tub, utility room in unit with washer, dryer and access door to garbage shoot and hallway, and 2 deeded prime parking spots included in sale with direct access to the elevators. Enjoy being in walkable distance of alfresco dining, shopping, entertainment, vibrant nightlife and the Metra is a hop, skip and jump to downtown Chicago, a commuter's dream. There are so many amenities this building has to offer, a state-of-the-art exercise room, a very friendly doorman, a hospitality room for parties, onsite maintenance, heated garage, extra storage, receiving room for all your package deliveries, and pets are allowed. Investors are welcome as the rental cap has not been met at this time. The HOA covers heat, A/C, water, cable, internet, exterior maintenance, snow removal, scavenger service. Bring your most decerning buyer, this unit will not disappoint.
| Price History |
|---|
General Features
| Cooling | Central Air |
|---|---|
| Appliances | Range,Microwave,Dishwasher,Refrigerator,Washer,Dryer |
| New Construction | No |
| Year Built | 2000 |
| Unit Number | 1305 |
| Elementary School | Westgate Elementary School |
| Additional Parcels Y/N | Yes |
| Additional Parcels Description | 03-29-349-033-1145,03-29-349-033-1205 |
| High School | Rolling Meadows High School |
| Middle/Junior High School | South Middle School |
| Association Fee Includes | Heat,Air Conditioning,Water,Parking,Insurance,Security,Doorman,TV/Cable,Exercise Facilities,Exterior Maintenance,Scavenger,Snow Removal,Internet |
| Township | Wheeling |
| Elementary School District | 25 |
| Pets Allowed | Cats OK,Deposit Required,Dogs OK,Number Limit,Size Limit |
| County | Cook |
| Property Type | Residential |
| Middle/Junior School District | 25 |
| Assoc Fee Paid Per | Monthly |
| MRD_CAN_OWNER_RENT | Yes |
| Subdivision Name | Arlington Town Square |
| Sewer | Public Sewer |
| Total Rooms | 7 |
| Electric | Circuit Breakers,200+ Amp Service |
| ModificationTimestamp | 2025-01-14T14:52:01.750Z |
| Association Amenities | Door Person,Elevator(s),Exercise Room,Storage,On Site Manager/Engineer,Party Room,Security Door Lock(s),Service Elevator(s),Security |
| Standard Status | Closed |
| City | Arlington Heights |
| Status | Closed |
| Sub Type | Condo |
| Close Price | 590000 |
| Accessibility | Main Level Entry,No Interior Steps |
| Possession | Closing |
| HOA Fee | 1131 |
| Tax Annual Amount | 12962 |
| Tax Year | 2023 |
| Full Baths | 2 |
| Heating | Electric,Forced Air |
| Construction Materials | Brick |
| Property Type | Attached Single |
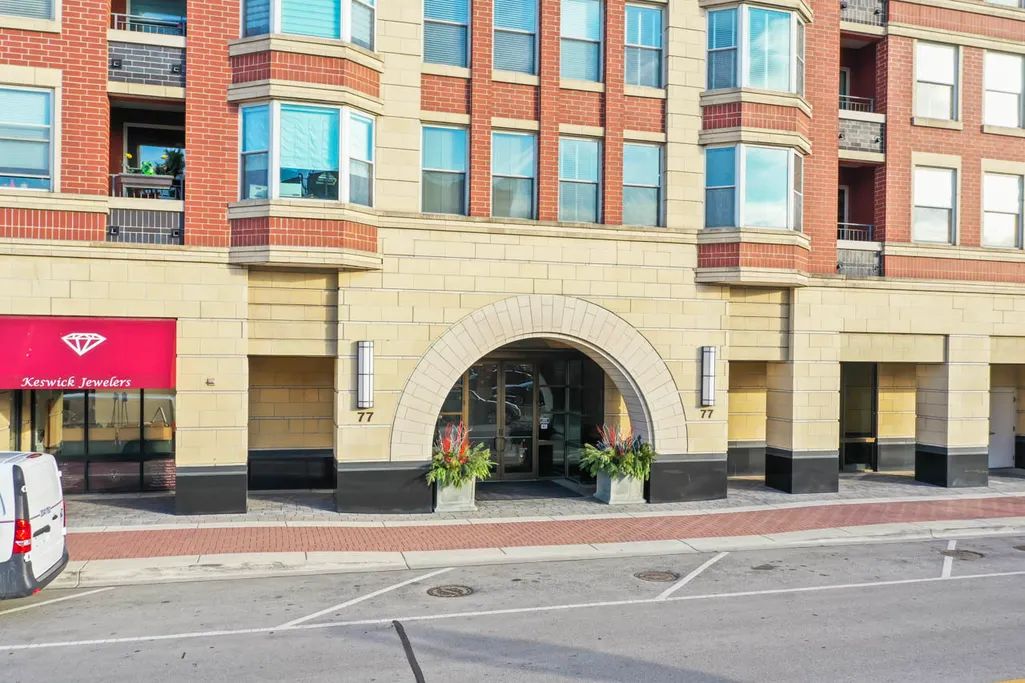
| Directions | CAMPBELL TO EVERGREEN SOUTH TO BUILDING,MAIN ENTRANCE NEXT TO JEWELRY STORE |
| MLS Area | Arlington Heights |
| Garage Spaces | 2 |
| Ownership | Condo |
| High School District | 214 |
Interior Features
| Total Bedrooms | 3 |
|---|---|
| Bedrooms Possible | 3 |
| Total Baths | 3 |
| Basement | None |
| Interior Amenities | Elevator,Storage,Walk-In Closet(s),High Ceilings,Dining Combo,Doorman,Health Facilities,Lobby,Shops |
| Laundry Features | Washer Hookup,In Unit |
| Total Stories | 13 |
| Room Type | Den |
| LivingAreaSource | Appraiser |
| Half Baths | 1 |
| Total Number of Units | 96 |
Exterior Features
| Other Equipment | TV-Cable,Security System,Fire Sprinklers,CO Detectors |
|---|---|
| Street Suffix | Avenue |
| Living Area | 2094 |
| Model | CORNER UNIT |
| BuyerOfficeFax | (847) 632-0022 |
| Foundation Details | Concrete Perimeter |
| Street Name | Evergreen |
| Lot Dimensions | INTEGRAL |
| Parking Features | Garage Door Opener,Heated Garage,On Site,Garage Owned,Attached,Garage |
| Days on Market | 6 |
| Total Parking | 2 |
| WaterfrontY/N | No |
| Water Source | Lake Michigan,Public |
Amenities
- Foreclosure
- Views
- Short Sale
- New Construction
- Adult 55+
- Lease To Own
- No HOA Fees
- Furnished
- Pets
- Primary On Main
- Air Conditioning
- Seller Finance
- Green
- Fixer Upper
- Horse
- Golf
- Fireplace
- Deck
- Garage
- Basement
- Pool
Property vs Condos Average in 60005
Price
Taxes
Year Built

 All information deemed reliable but not guaranteed. All properties are subject to prior sale, change or withdrawal. Neither listing broker(s) or information provider(s) shall be responsible for any typographical errors, misinformation, misprints and shall be held totally harmless. Listing(s) information is provided for consumer's personal, non-commercial use and may not be used for any purpose other than to identify prospective properties consumers may be interested in purchasing. The data relating
